Al Eker Villa
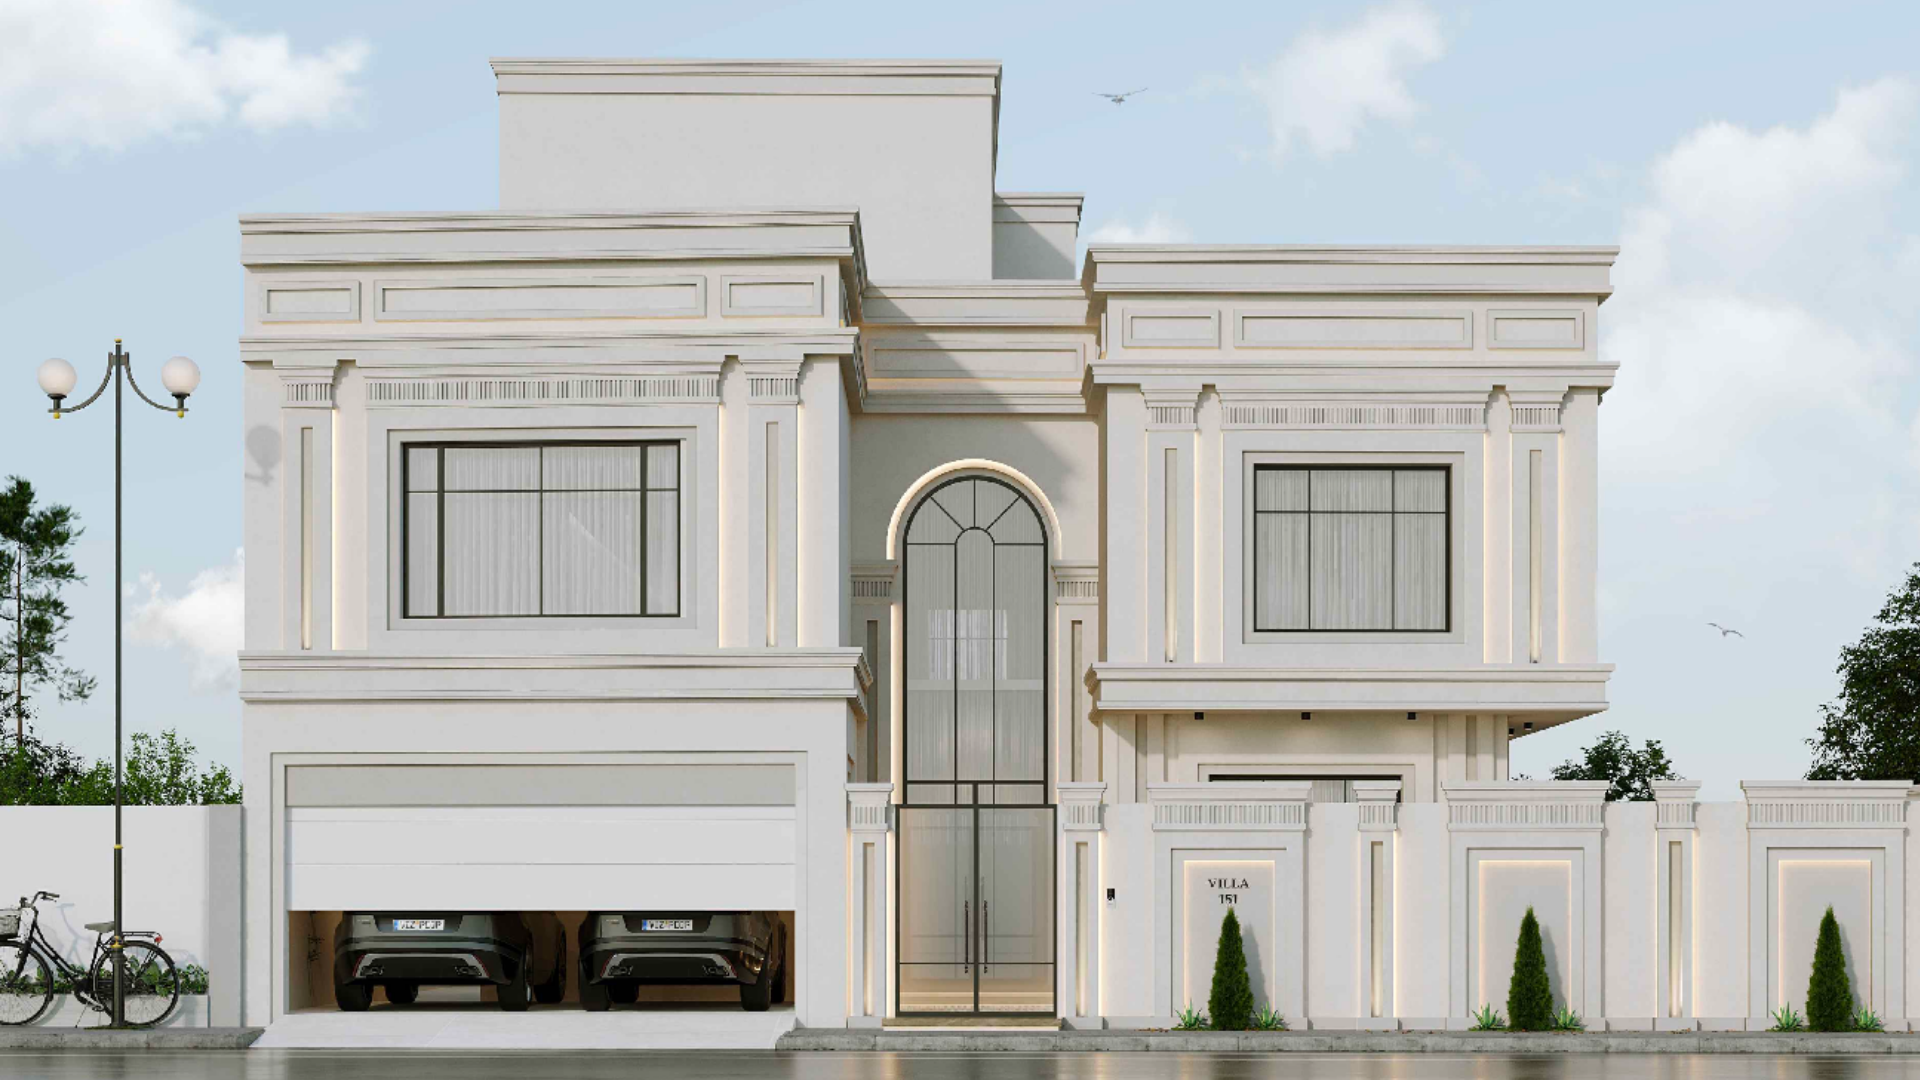
A private residence shaped for an irregular site in Al Eker, balancing a formal street-facing façade with expansive family interiors, open vertical volume and layered roof decks.
Al Eker Villa is designed as a spacious family home with a strong ceremonial arrival, a generous ground floor composed around the majlis and living halls, a first floor of private bedrooms and lounge spaces, and upper roof levels that extend the house vertically with outdoor terraces and service functions. The project responds directly to the geometry of the site while preserving clarity, symmetry and presence on the main elevation.
- Date
- 2026
- Client
- Private
- Project Type
- Luxury Private Villa
- Location
- Al Eker
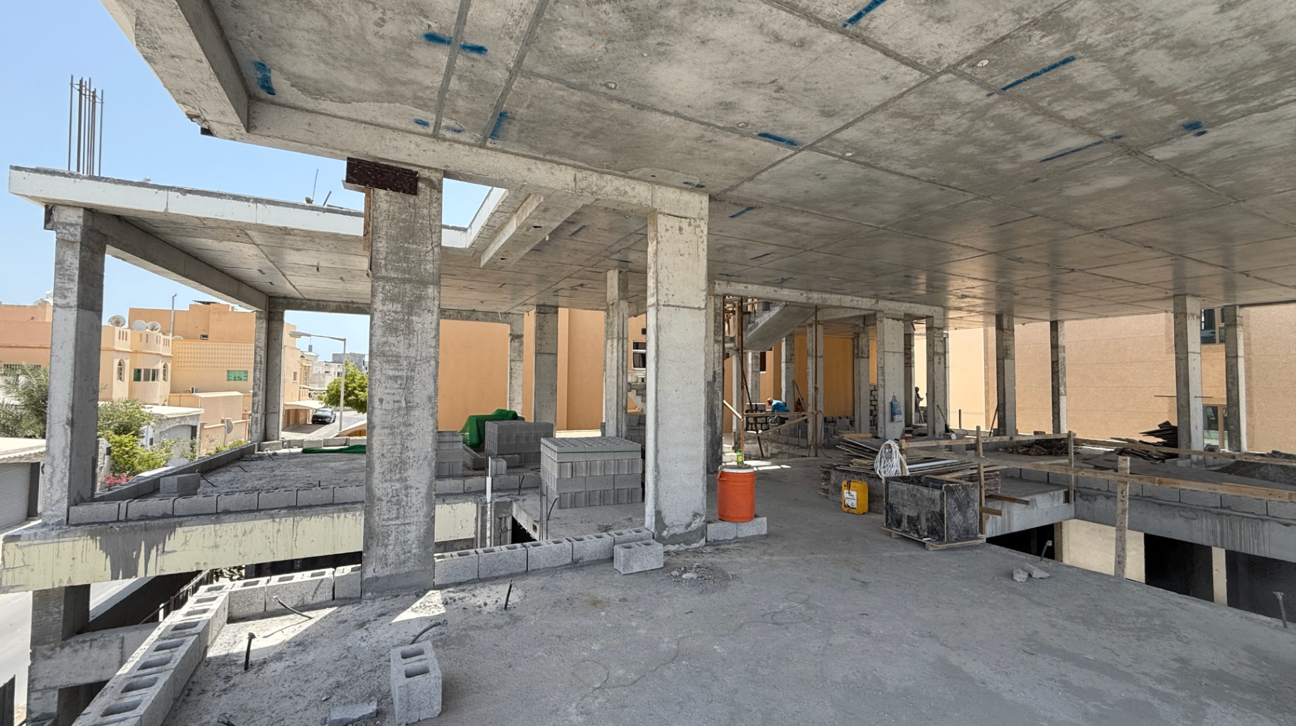
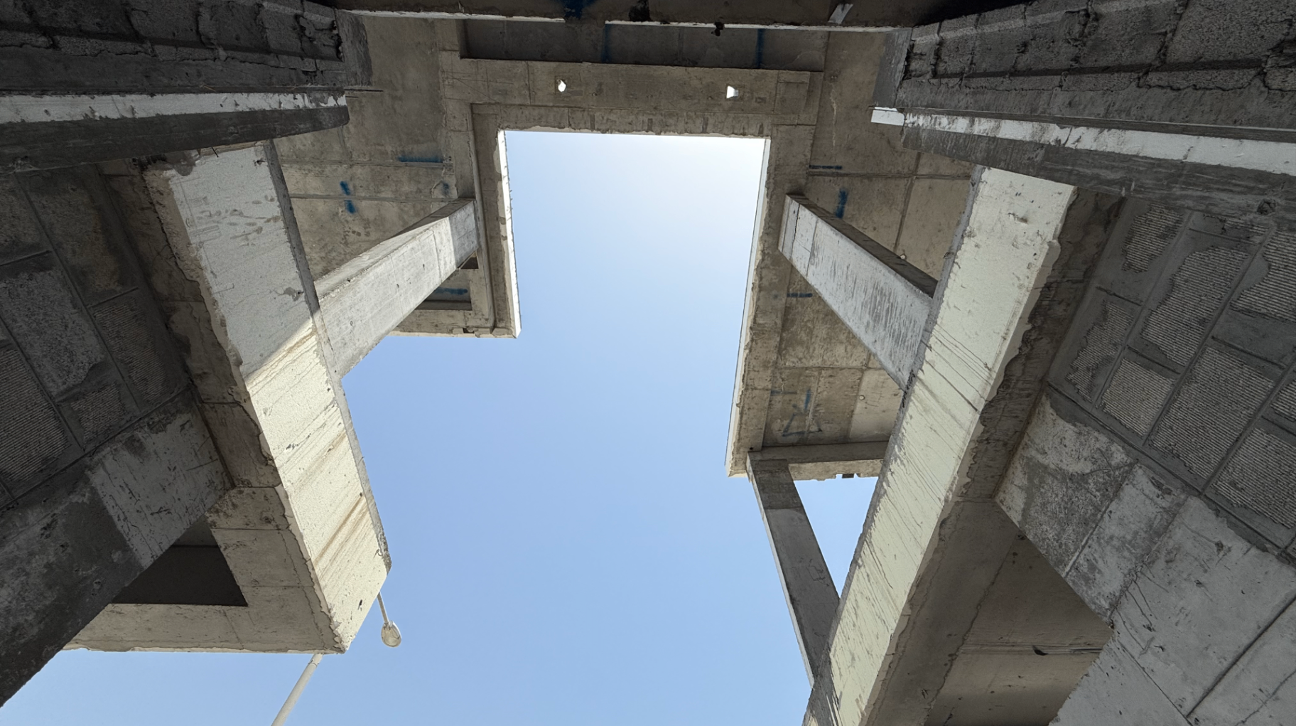
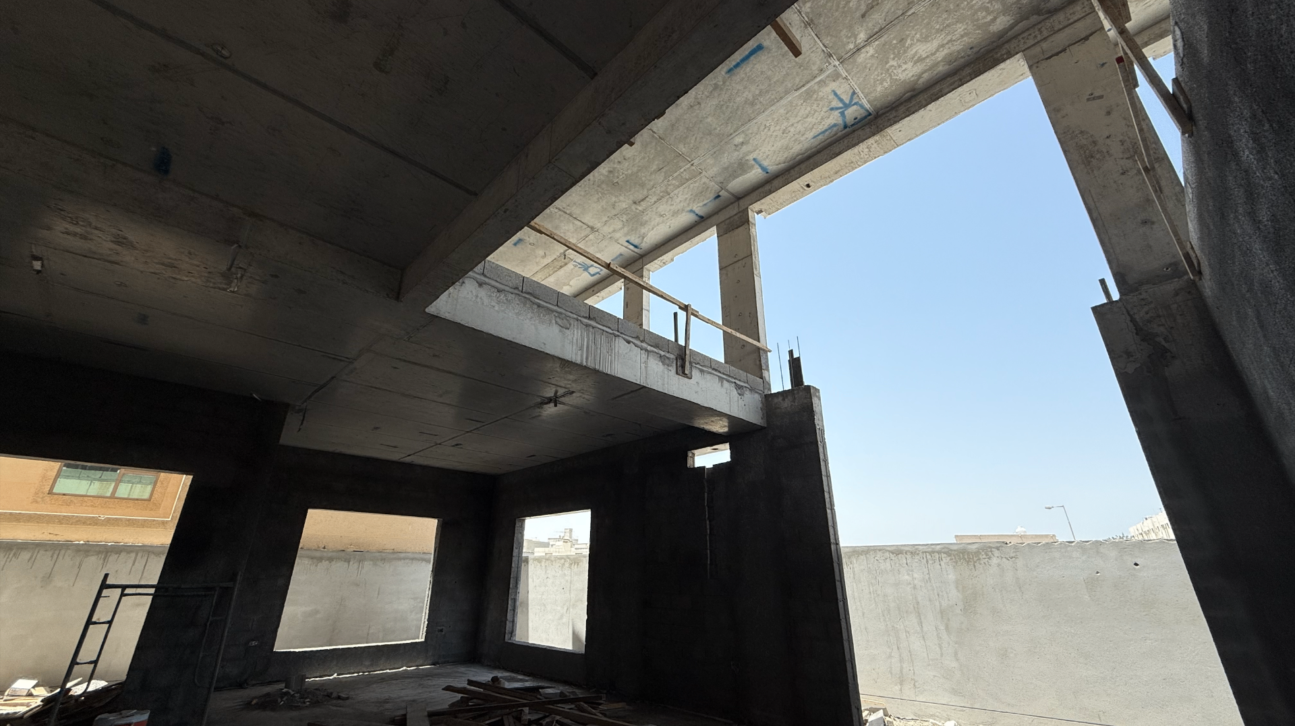
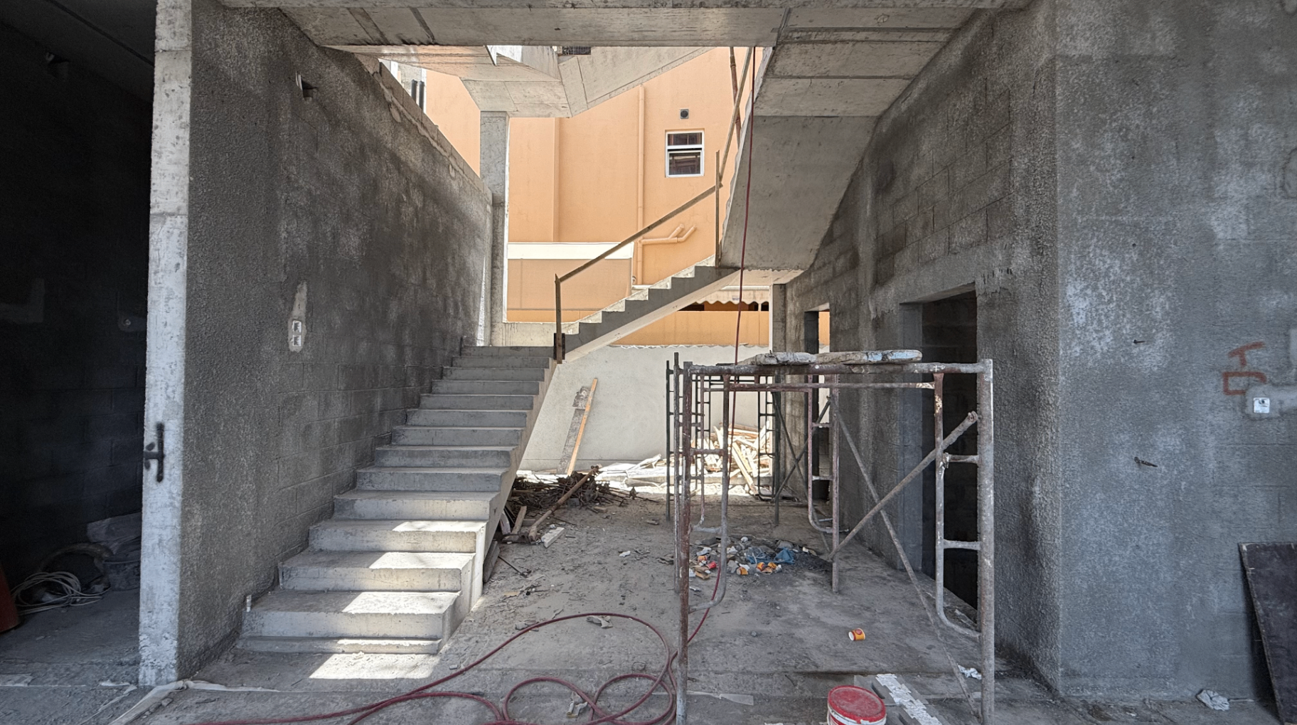
Structure taking shape on site.
Current site progress shows the villa’s reinforced concrete frame, double-height internal voids and vertical circulation already defining the spatial character of the house. These construction images document the scale of the living volumes and the precise structural framework that supports the final architectural expression.