All projects
Madinet Khalifa Villa
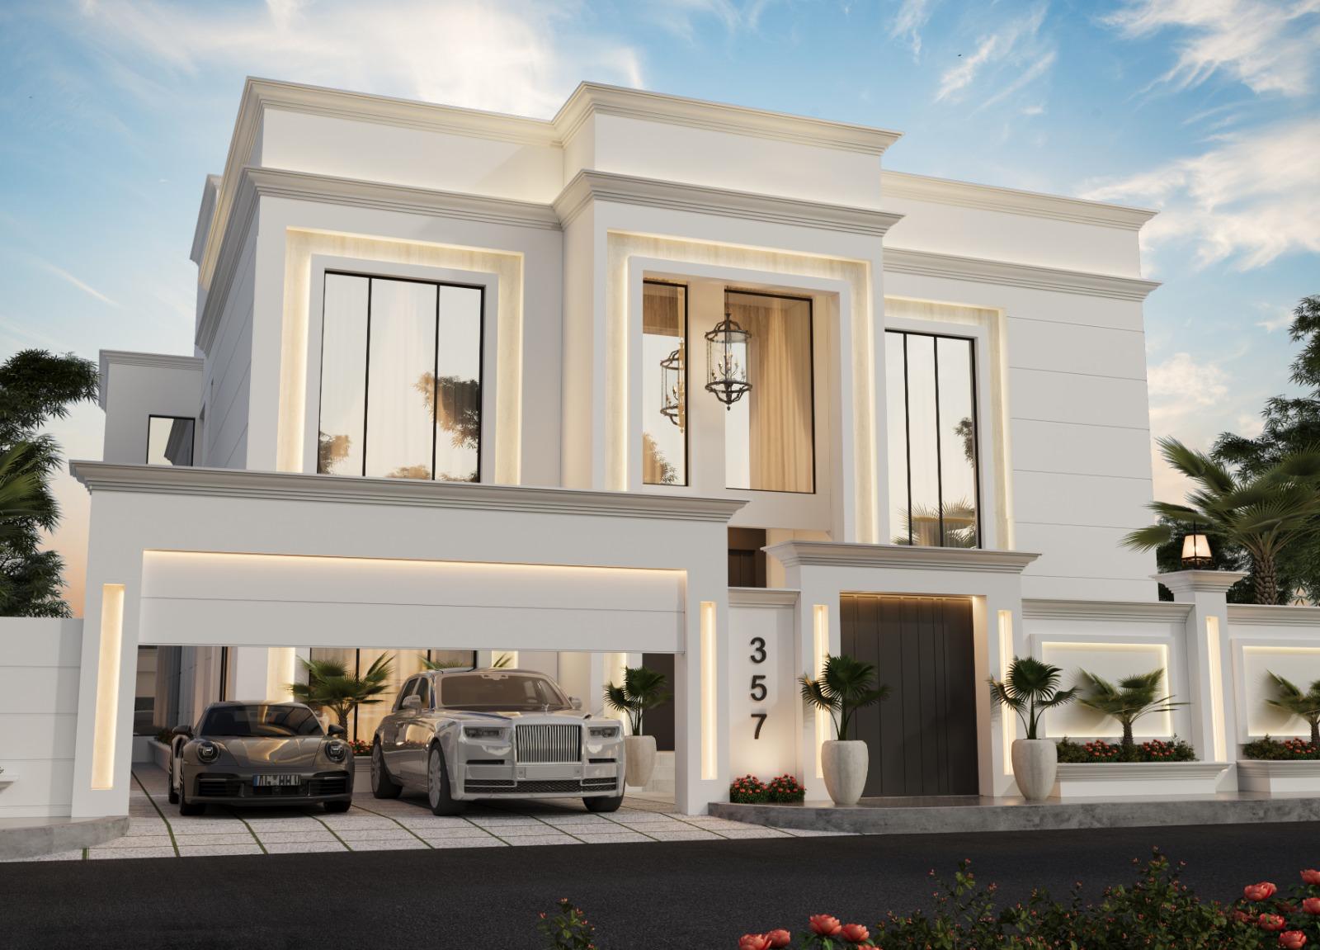
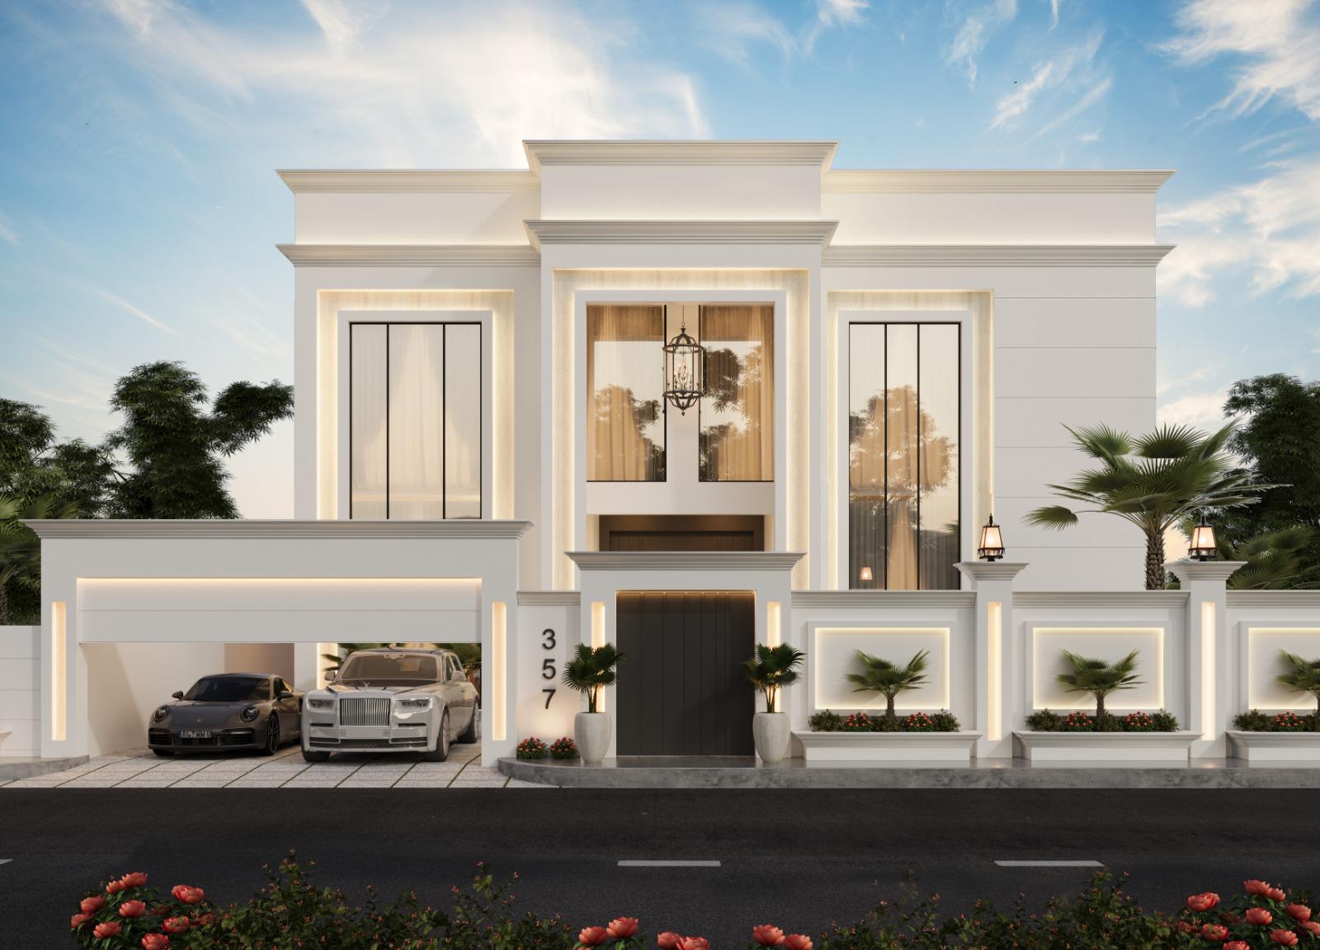
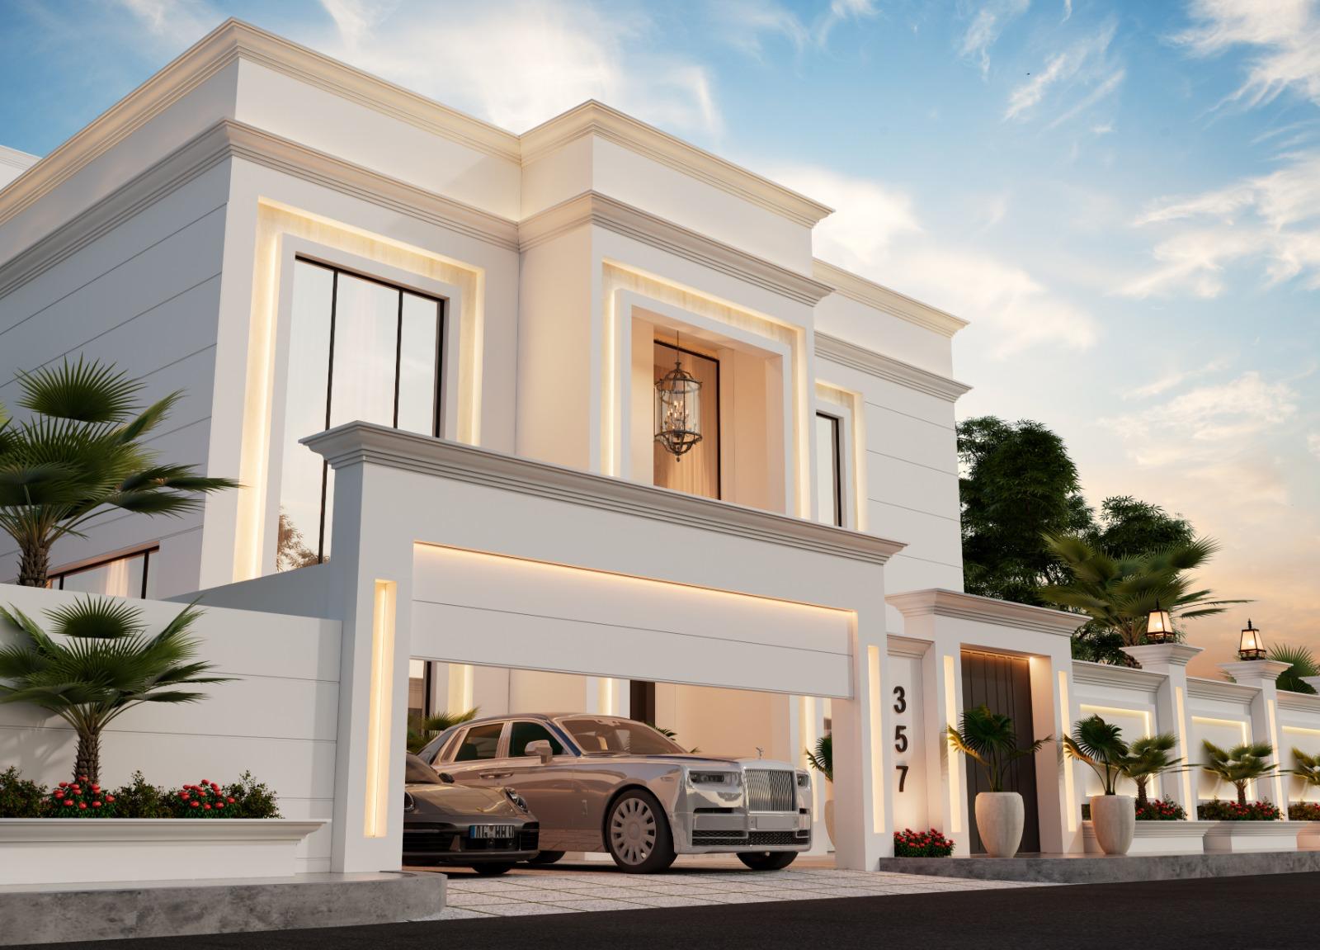
A private residence composed around a formal classical façade, generous family interiors and layered roof terraces — designed with restraint, symmetry and a quiet sense of arrival.
Project Overview
The villa is organised around a strong central axis: a ceremonial entry leads through a double-height foyer into a sequence of majlis, dining and living halls on the ground floor. The first floor accommodates a master suite and three additional bedrooms, while the roof level houses an office, laundry and generous outdoor decks. A formal carport, perimeter wall and integrated landscape complete the composition.
- Date
- 2026
- Client
- Private
- Project Type
- Luxury Private Villa
- Location
- Madinet Khalifa
Renders · Exterior
Drawings · Plan set
AR-01DMC · Madinet Khalifa
AR-02DMC · Madinet Khalifa
AR-03DMC · Madinet Khalifa
AR-04DMC · Madinet Khalifa