Malkiya Twin Villa
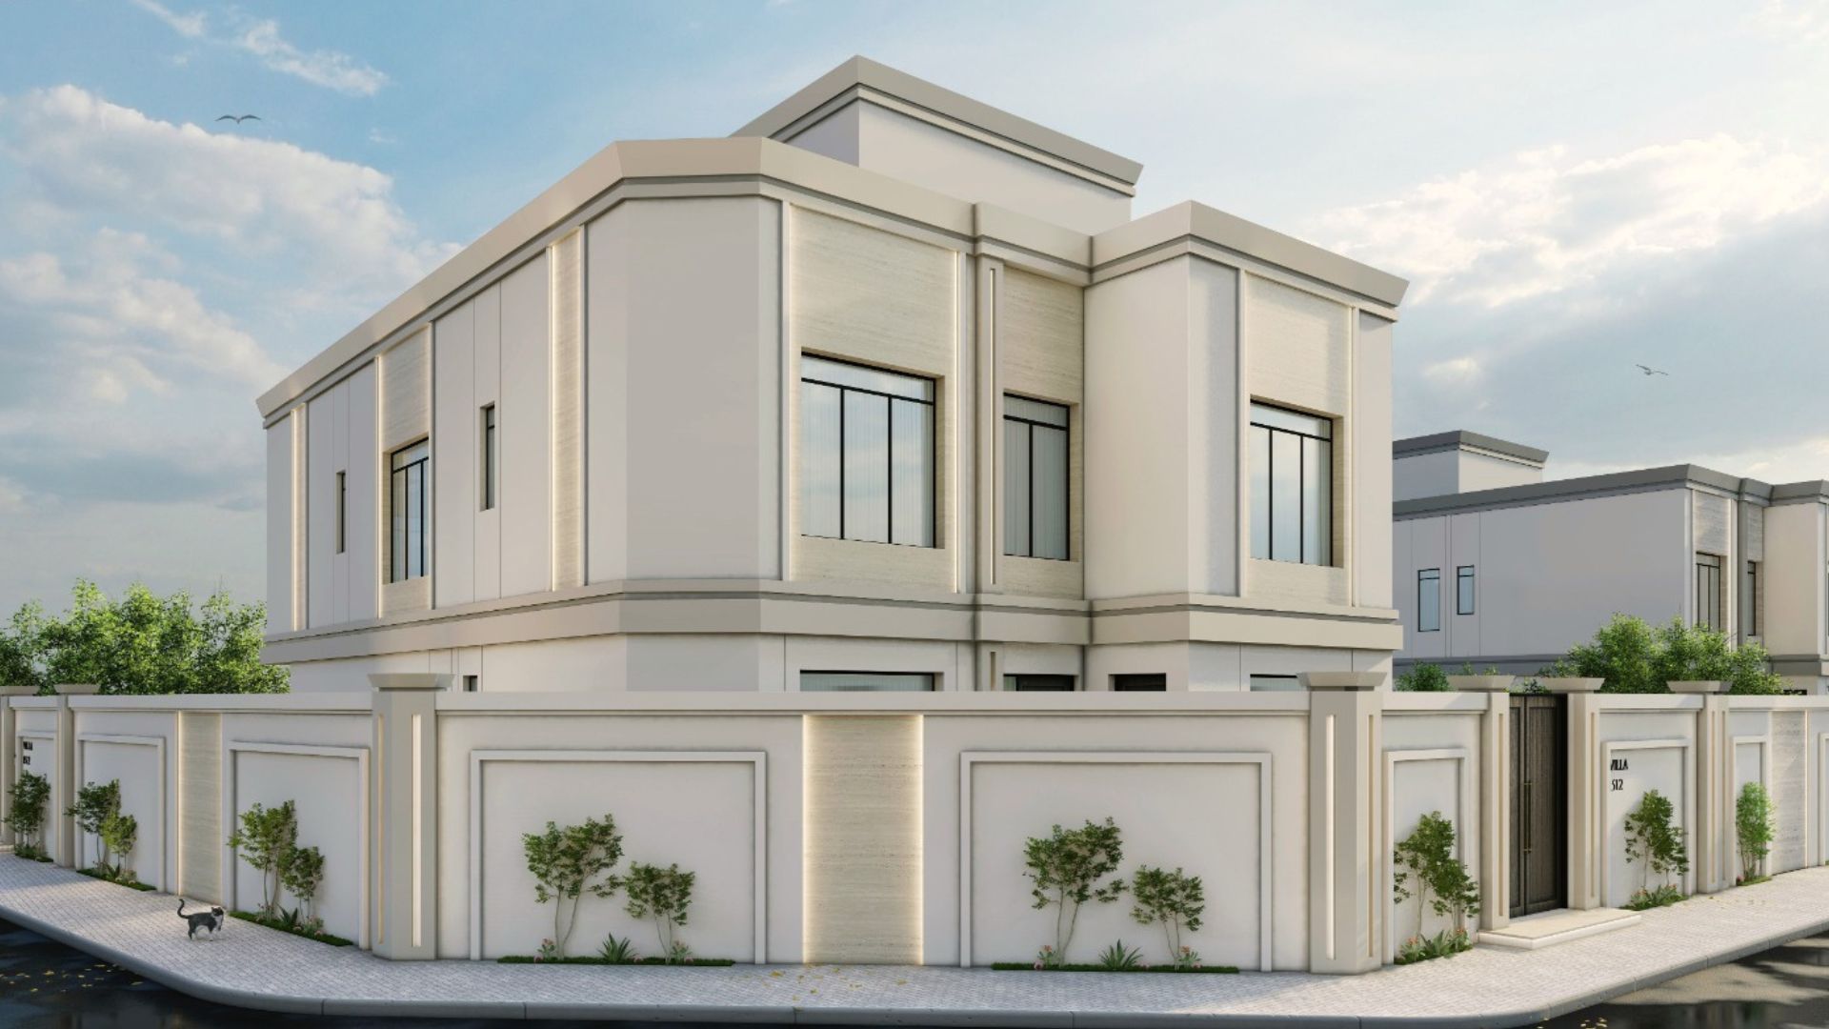
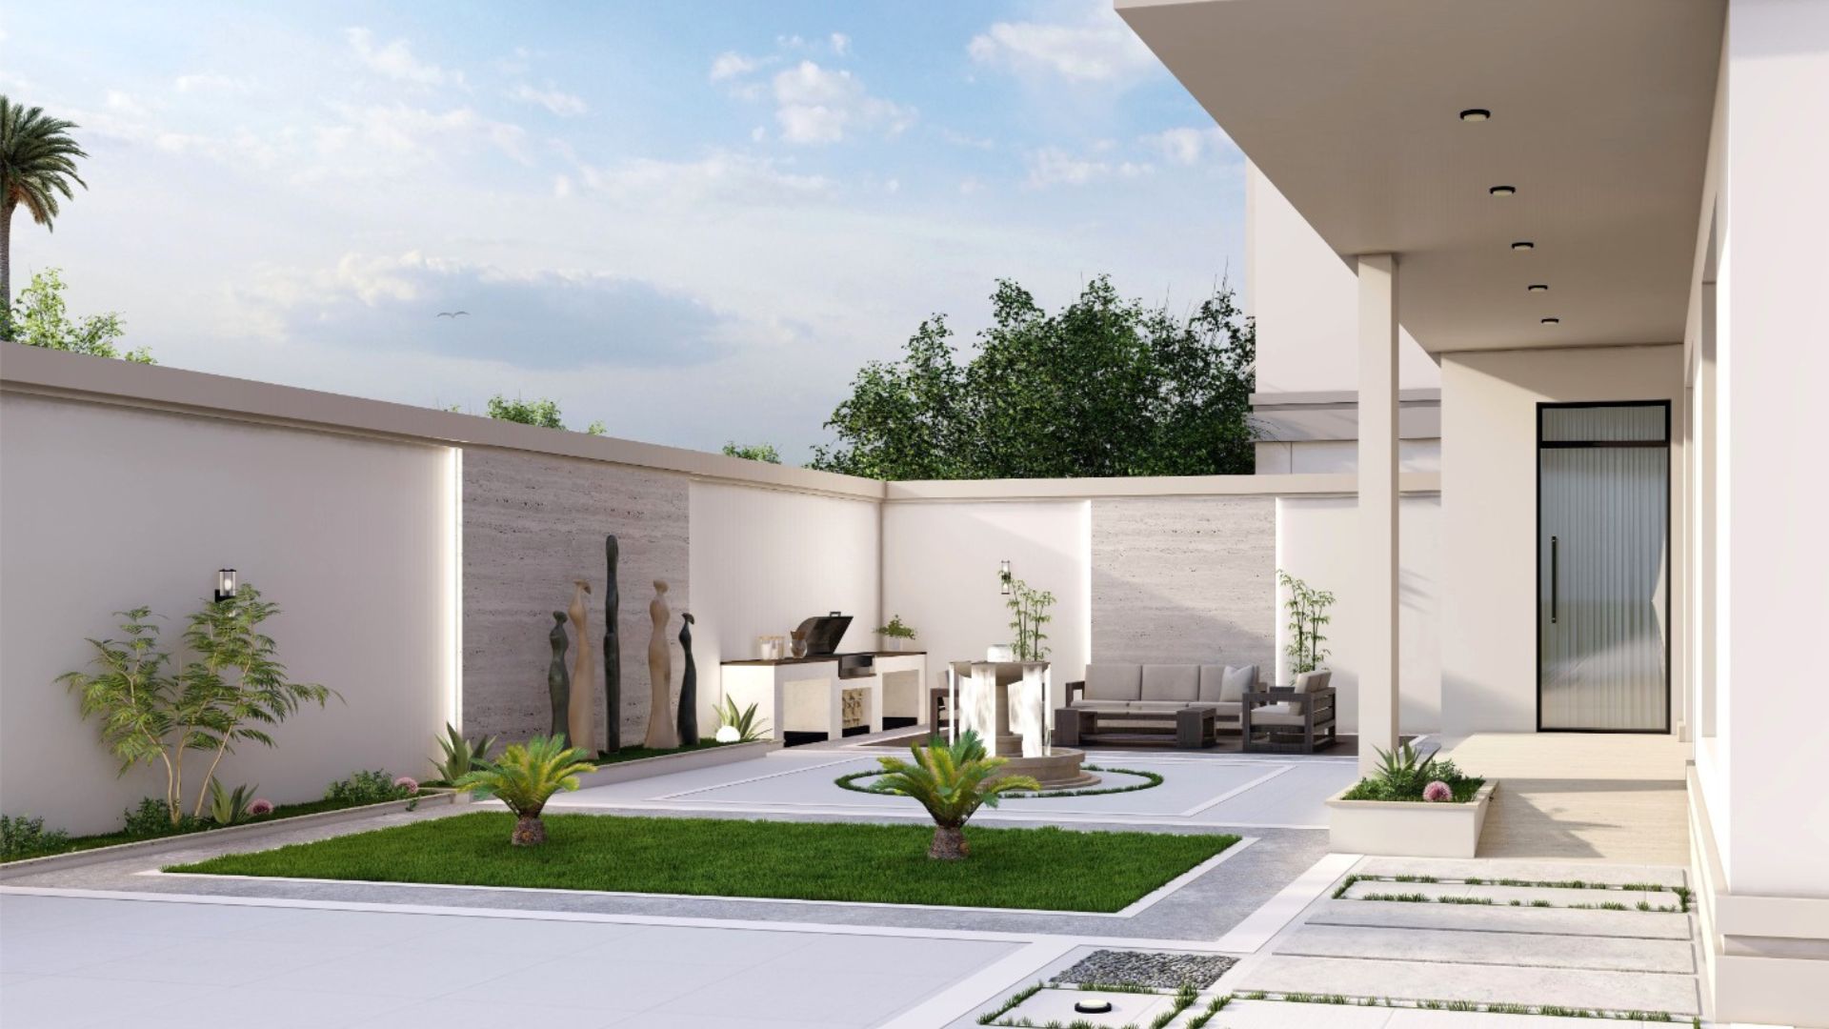
Two private residences set side by side in Malkiya — Villa A and Villa B — drawn as a single composition, sharing a calm contemporary language of stone-toned bands, slim vertical light slots and quietly detailed boundary walls.
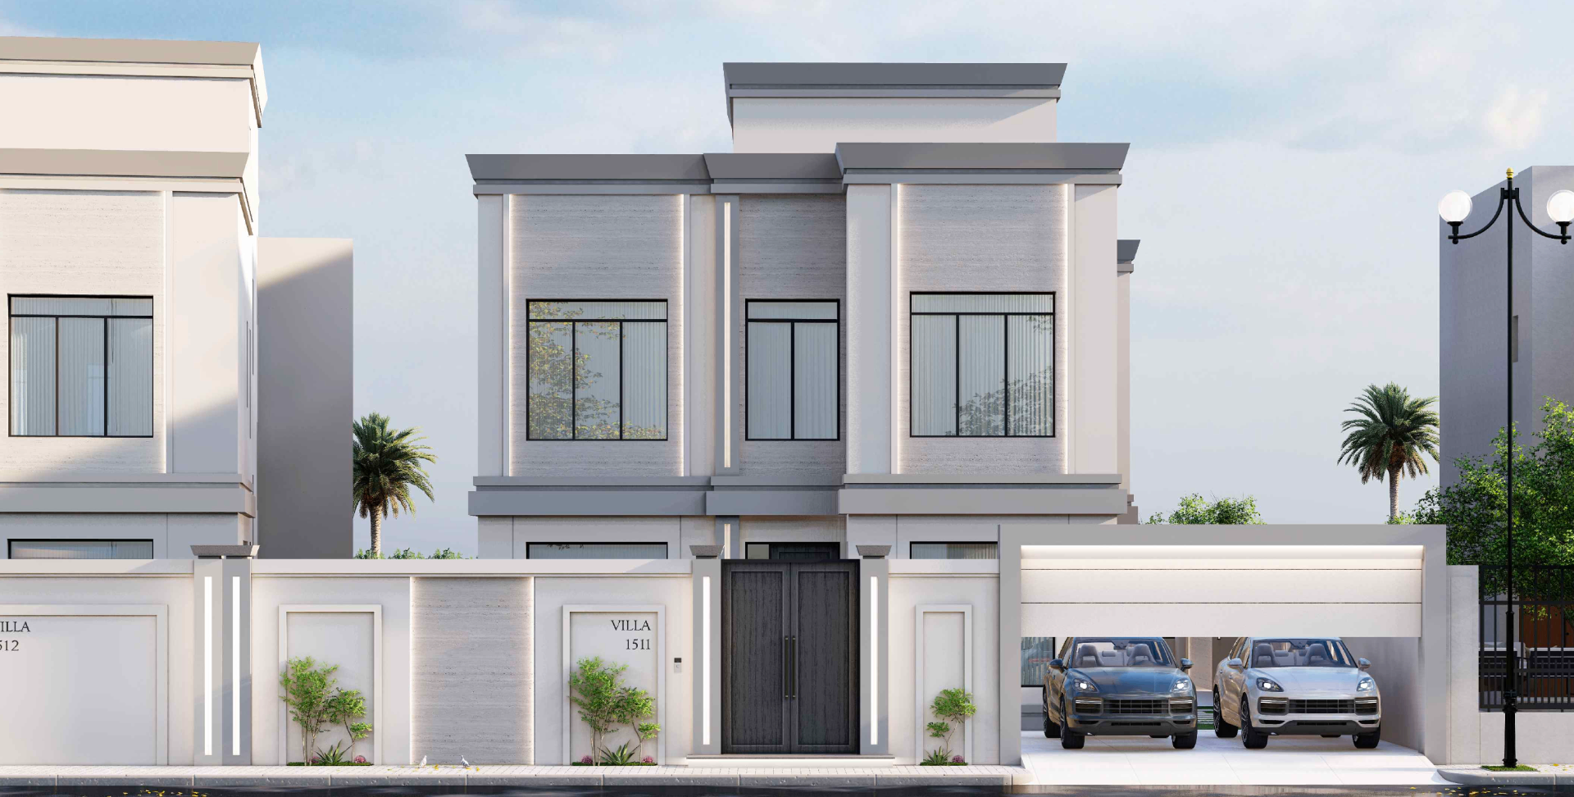
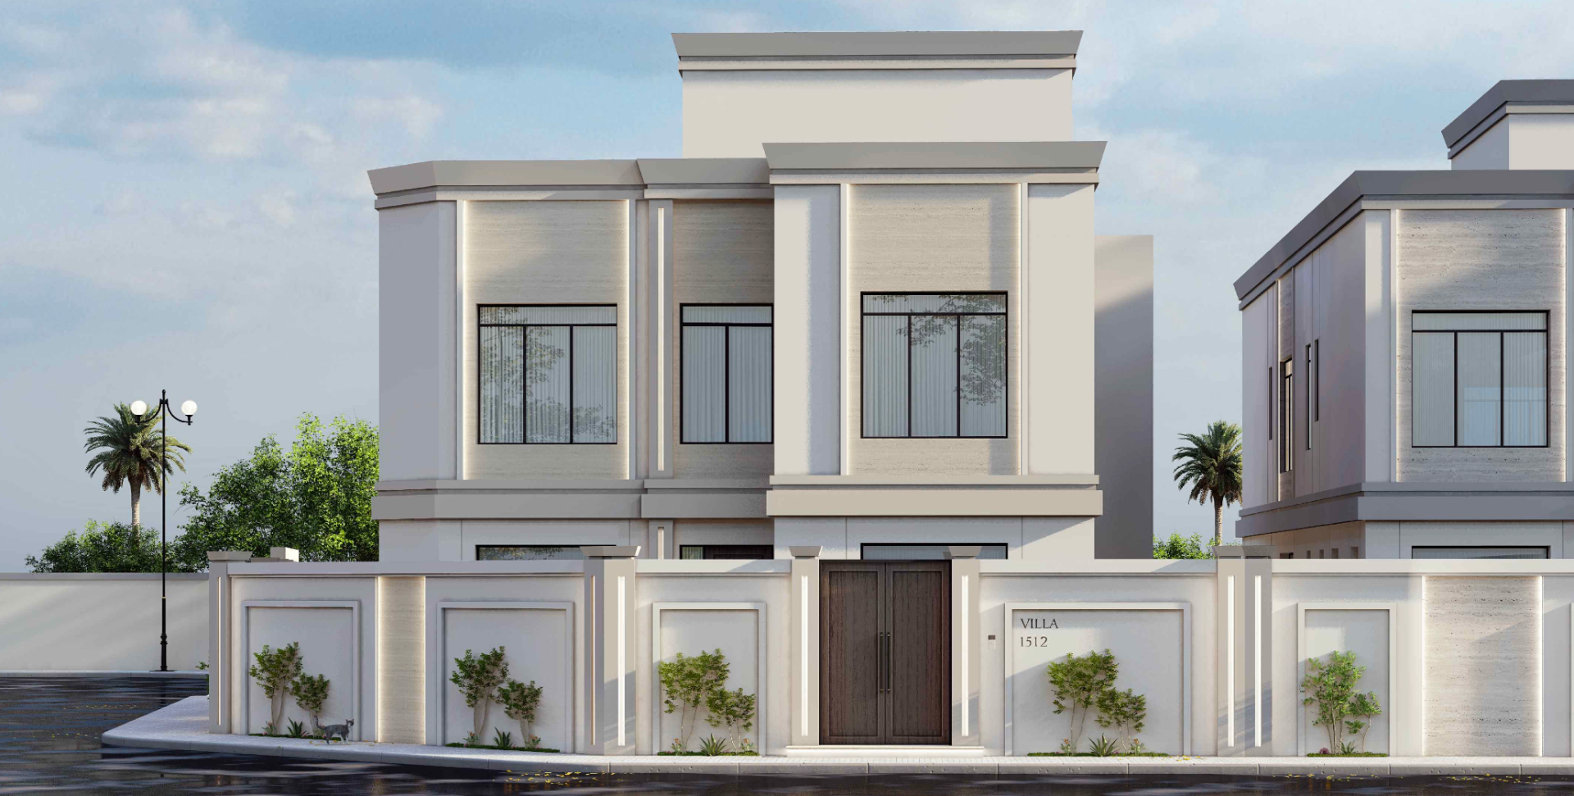
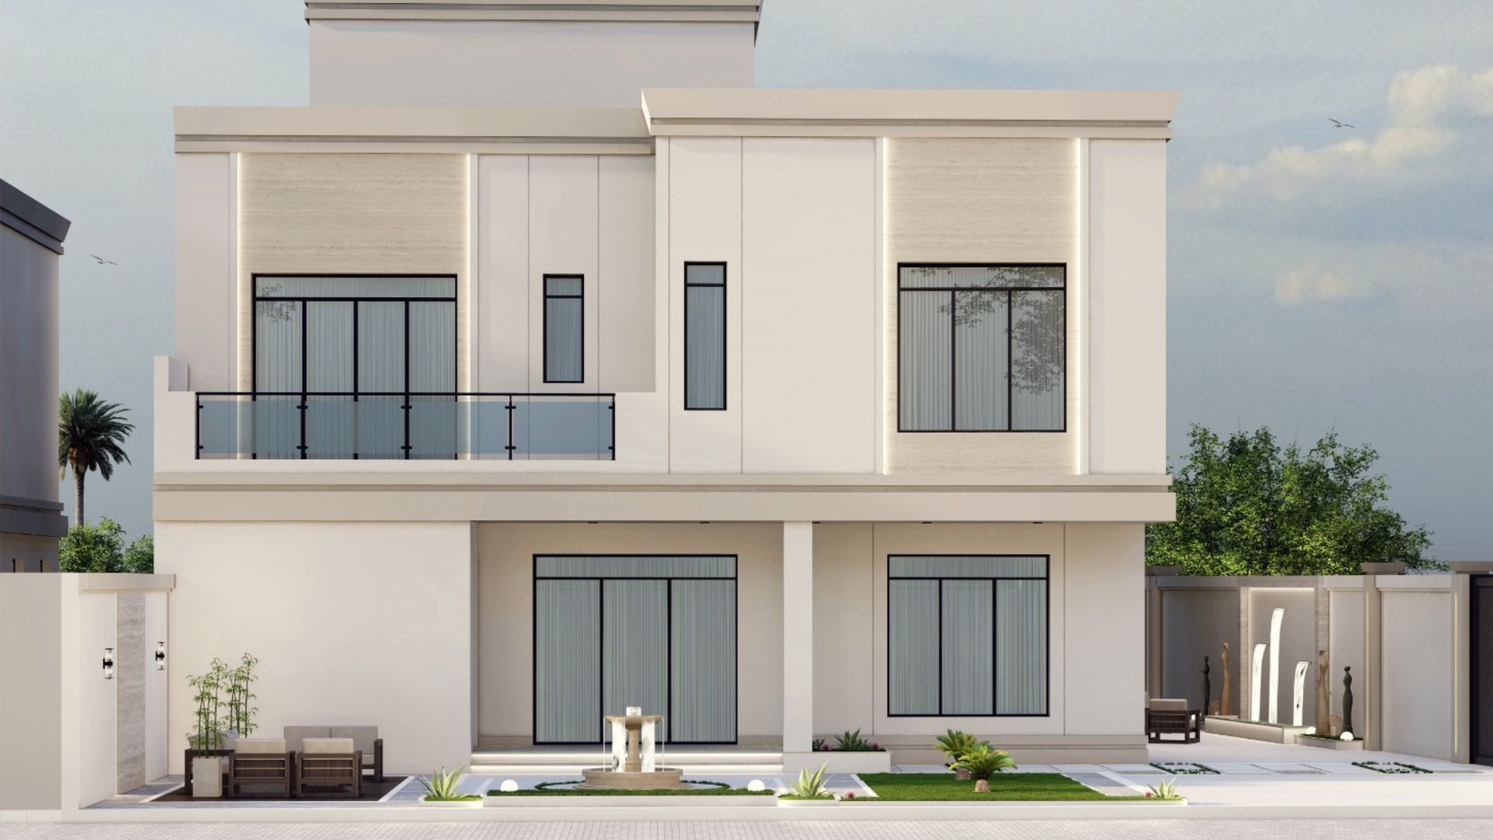
The Malkiya Twin Villa is a pair of mirrored private residences designed for two related households on adjacent plots. The two units — Villa A and Villa B — read as one continuous architectural gesture from the side, then resolve into two distinct, individually addressed entrances on the street. The composition is built around a calm palette of warm stone bands, deep eaves and slim recessed lighting, with private courtyards and a generous rear elevation that opens onto landscaped gardens.
- Date
- 2026
- Client
- Private
- Project Type
- Twin Private Villas
- Location
- Malkiya
Villa A
Villa B
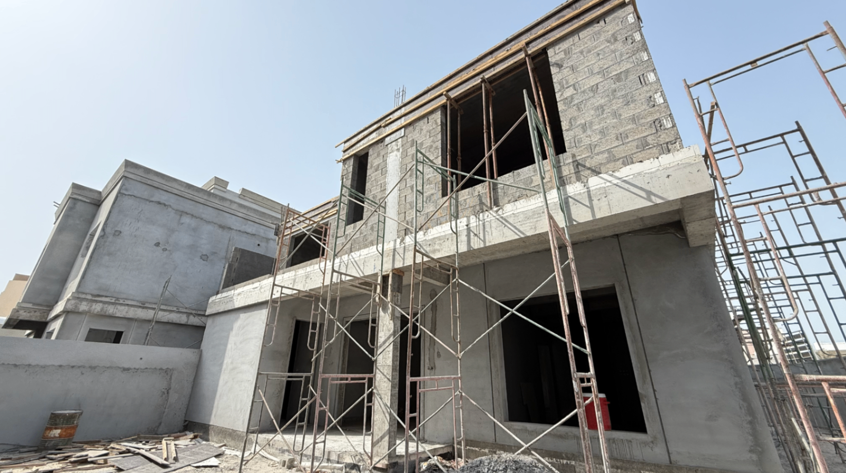
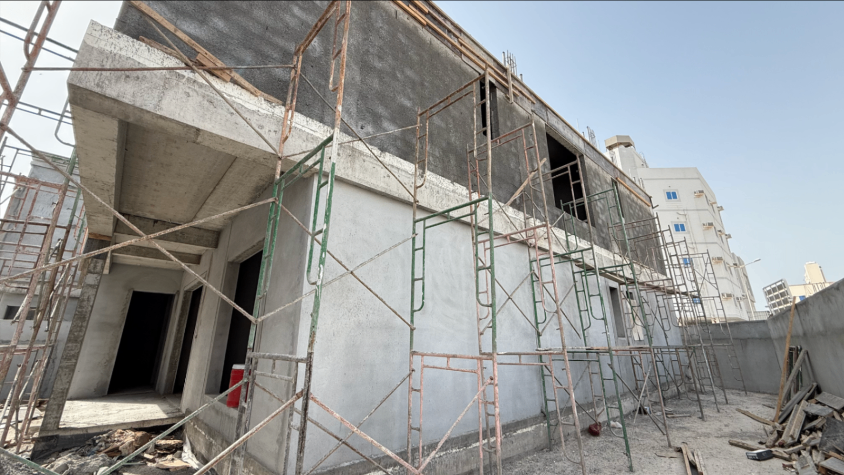
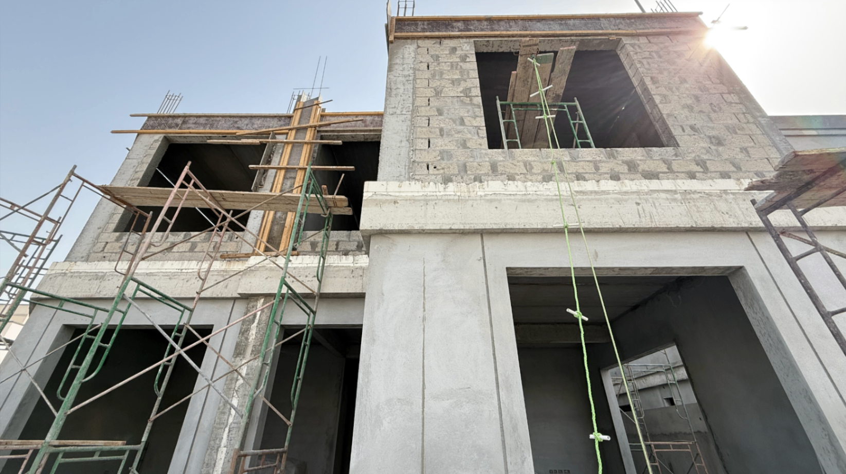
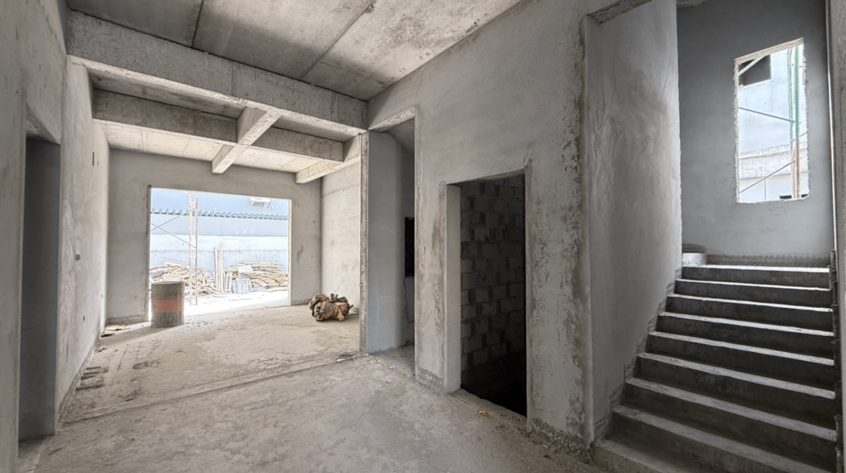
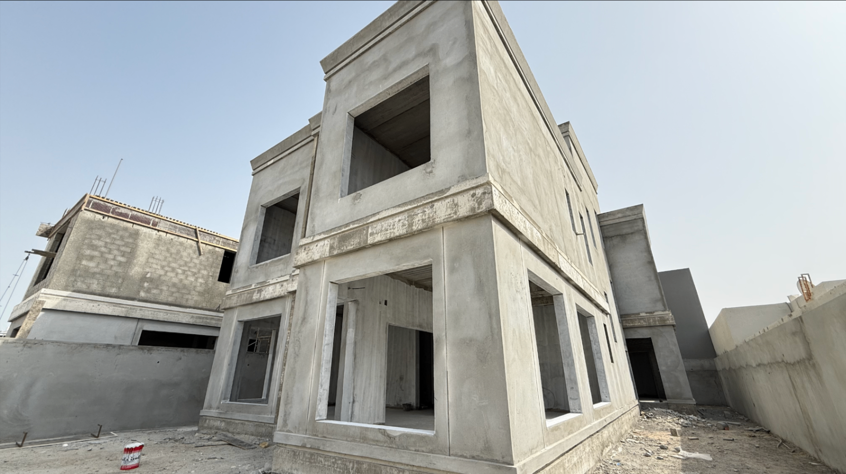
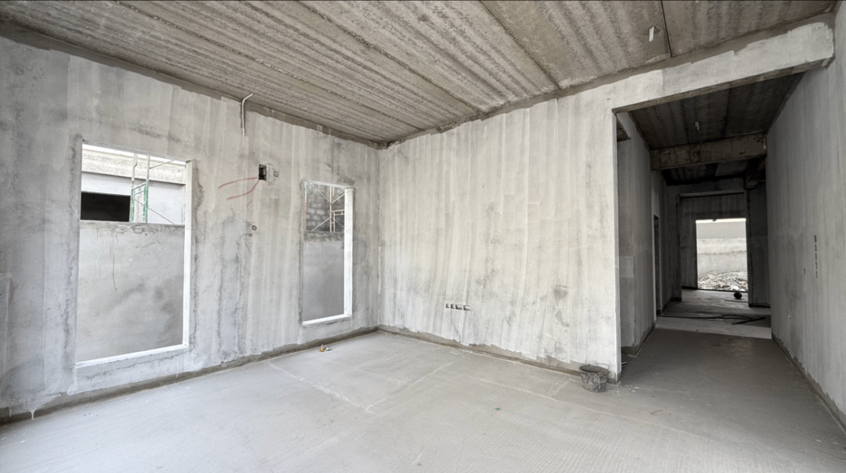
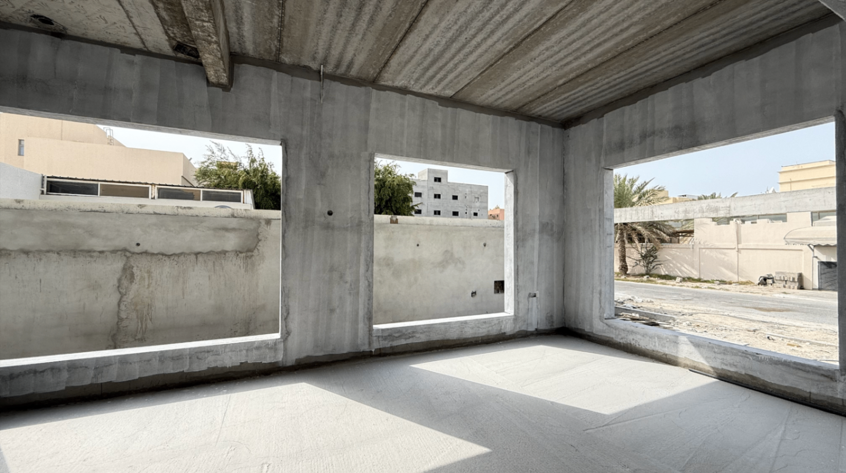
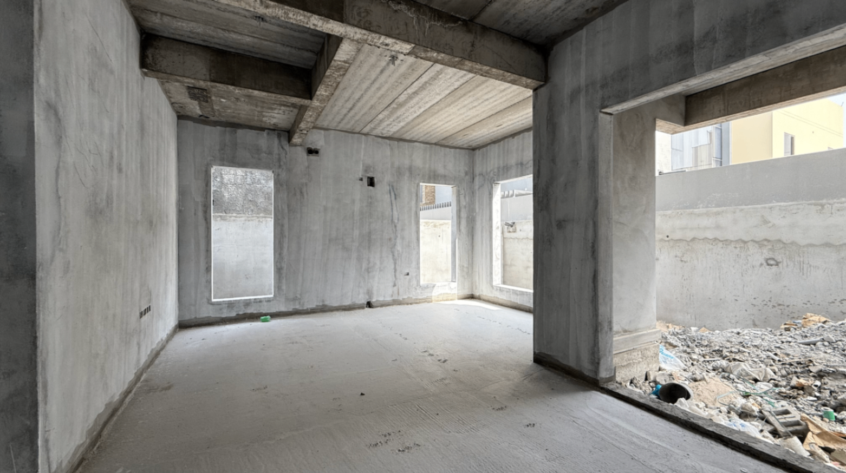
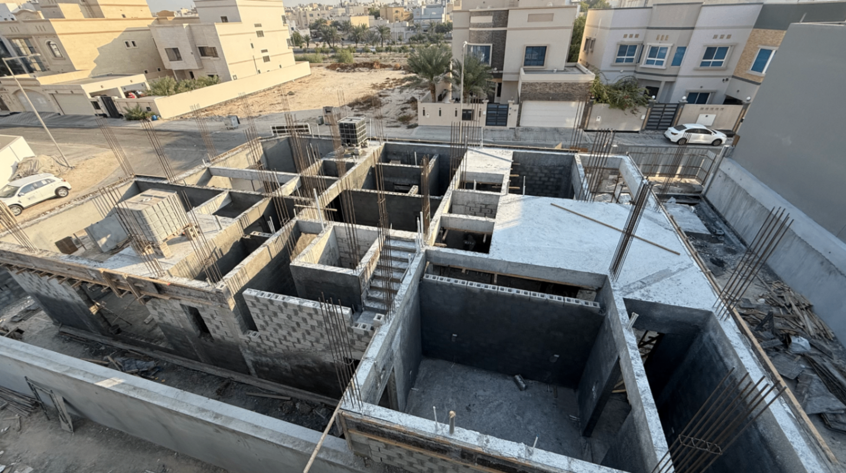
Structure taking shape on site.
Current site progress shows the twin villas’ reinforced concrete frames, vertical circulation and interior volumes already defining the spatial character of both residences. These construction images document the scale of the living spaces, the precision of the structural framework and the shared architectural language that unifies the two houses.
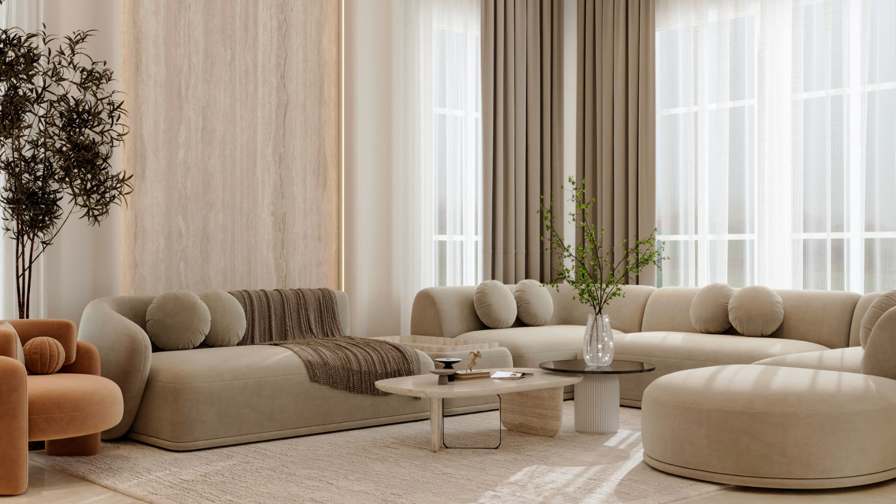
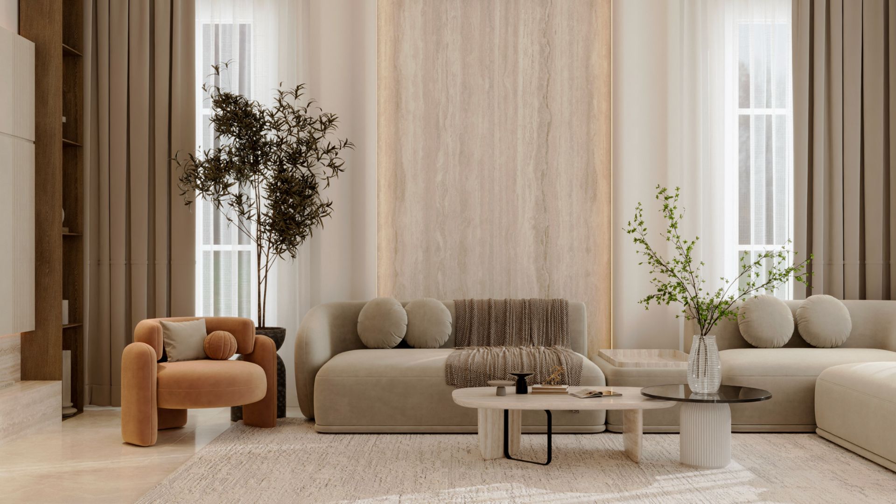
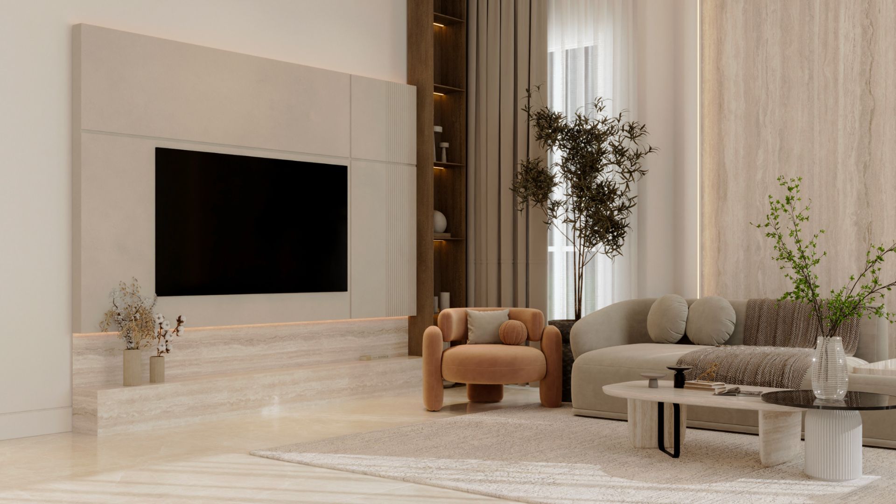
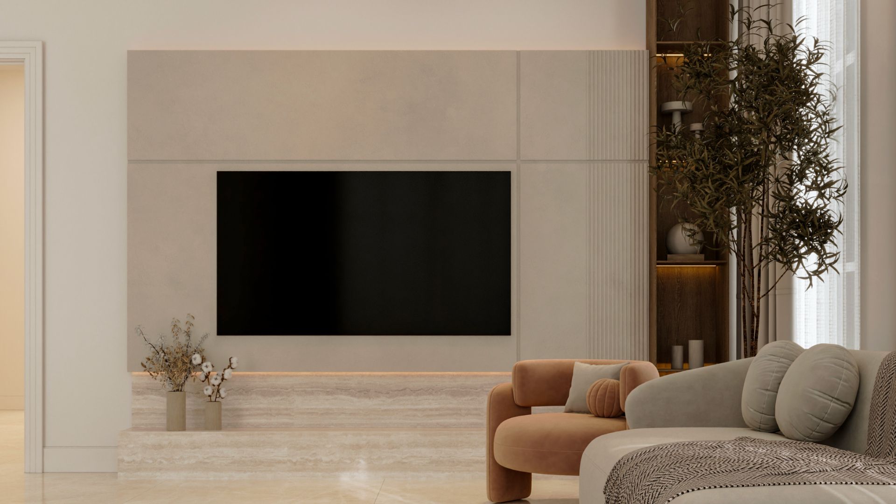
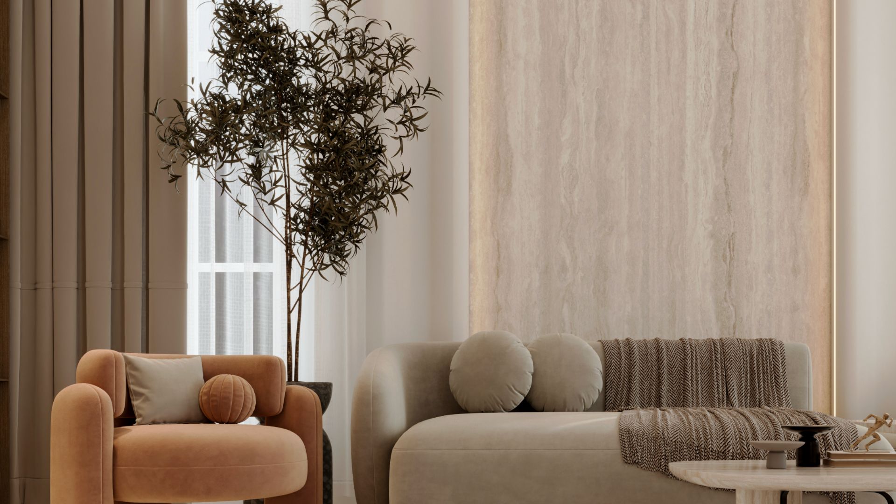
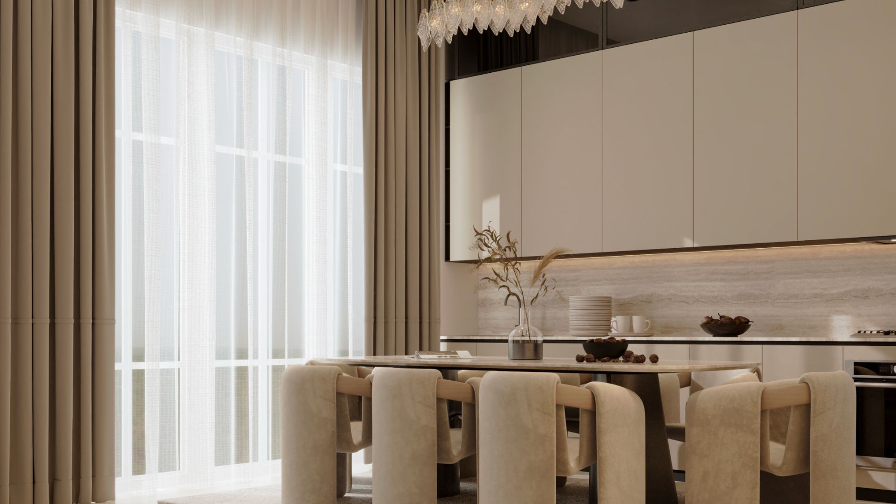
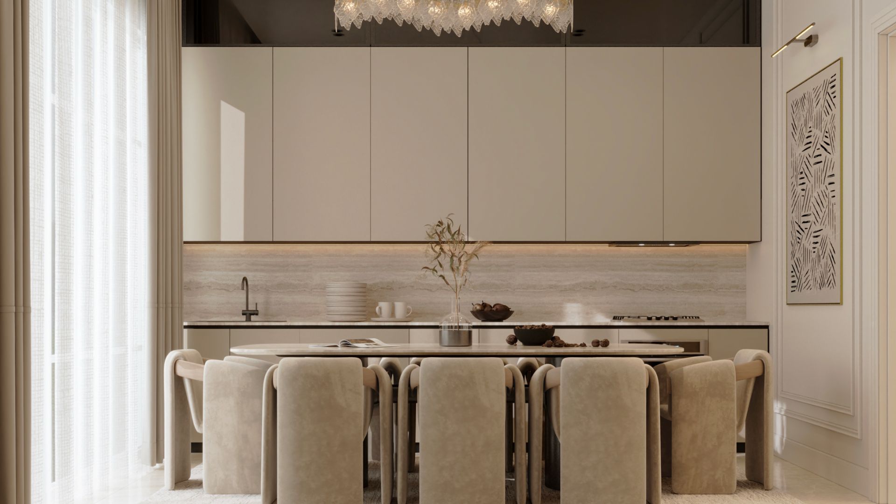
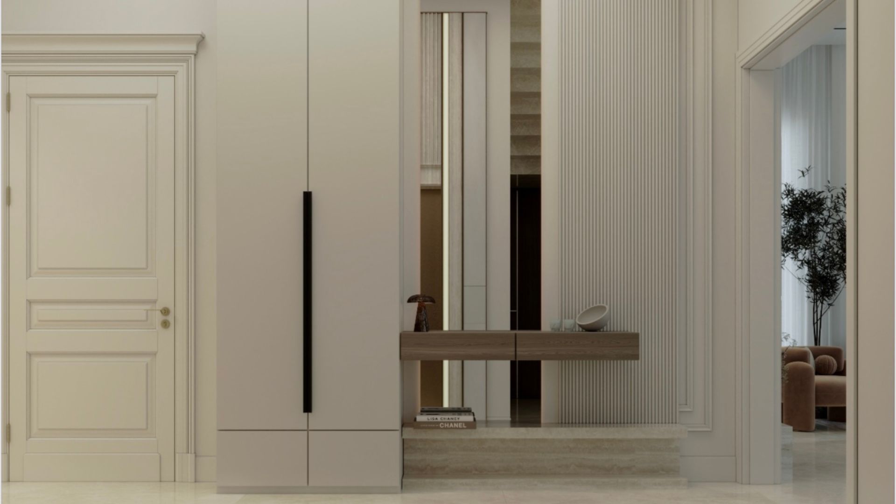
A warm, tonal interior language.
Travertine, brushed timber and soft wool — a quiet palette layered with sculpted seating, sheer drapery and concealed lighting. The interiors carry the calm of the architecture inward.