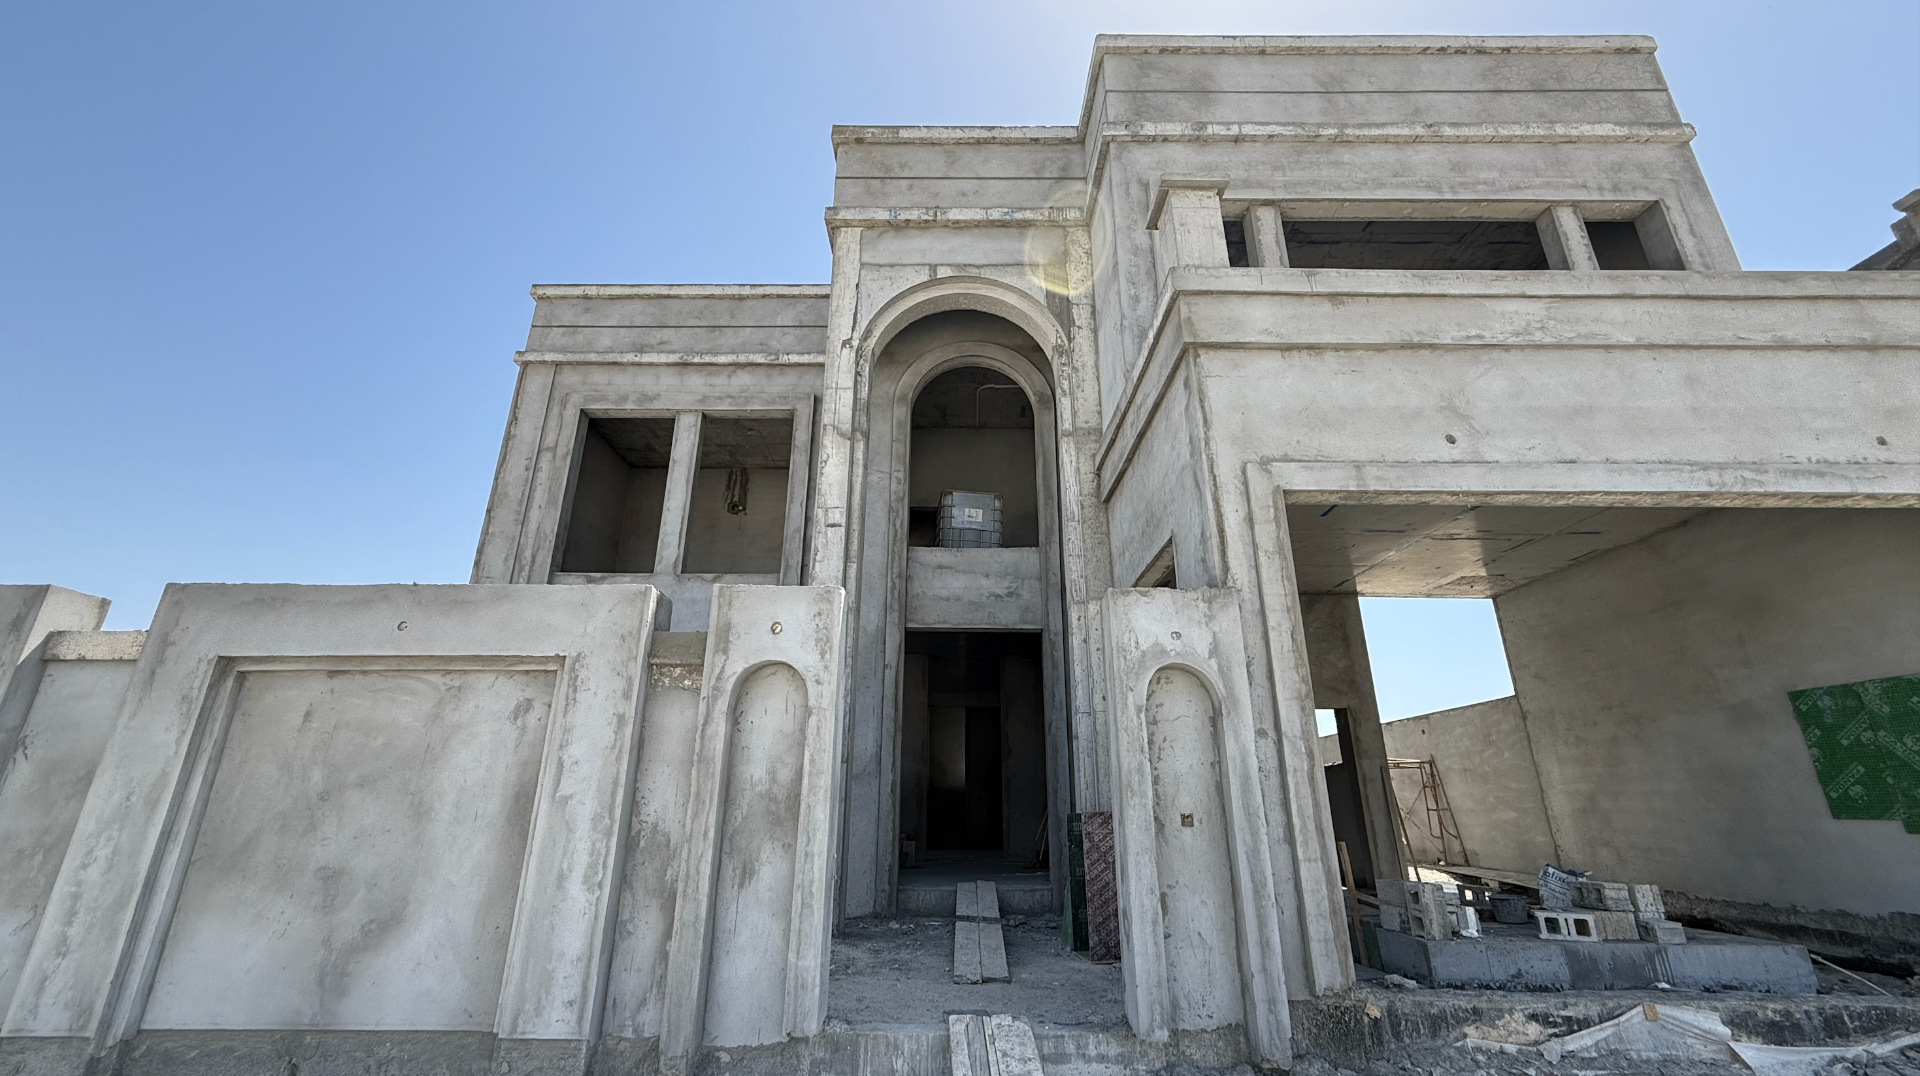
Riffa — Albuhair Villa
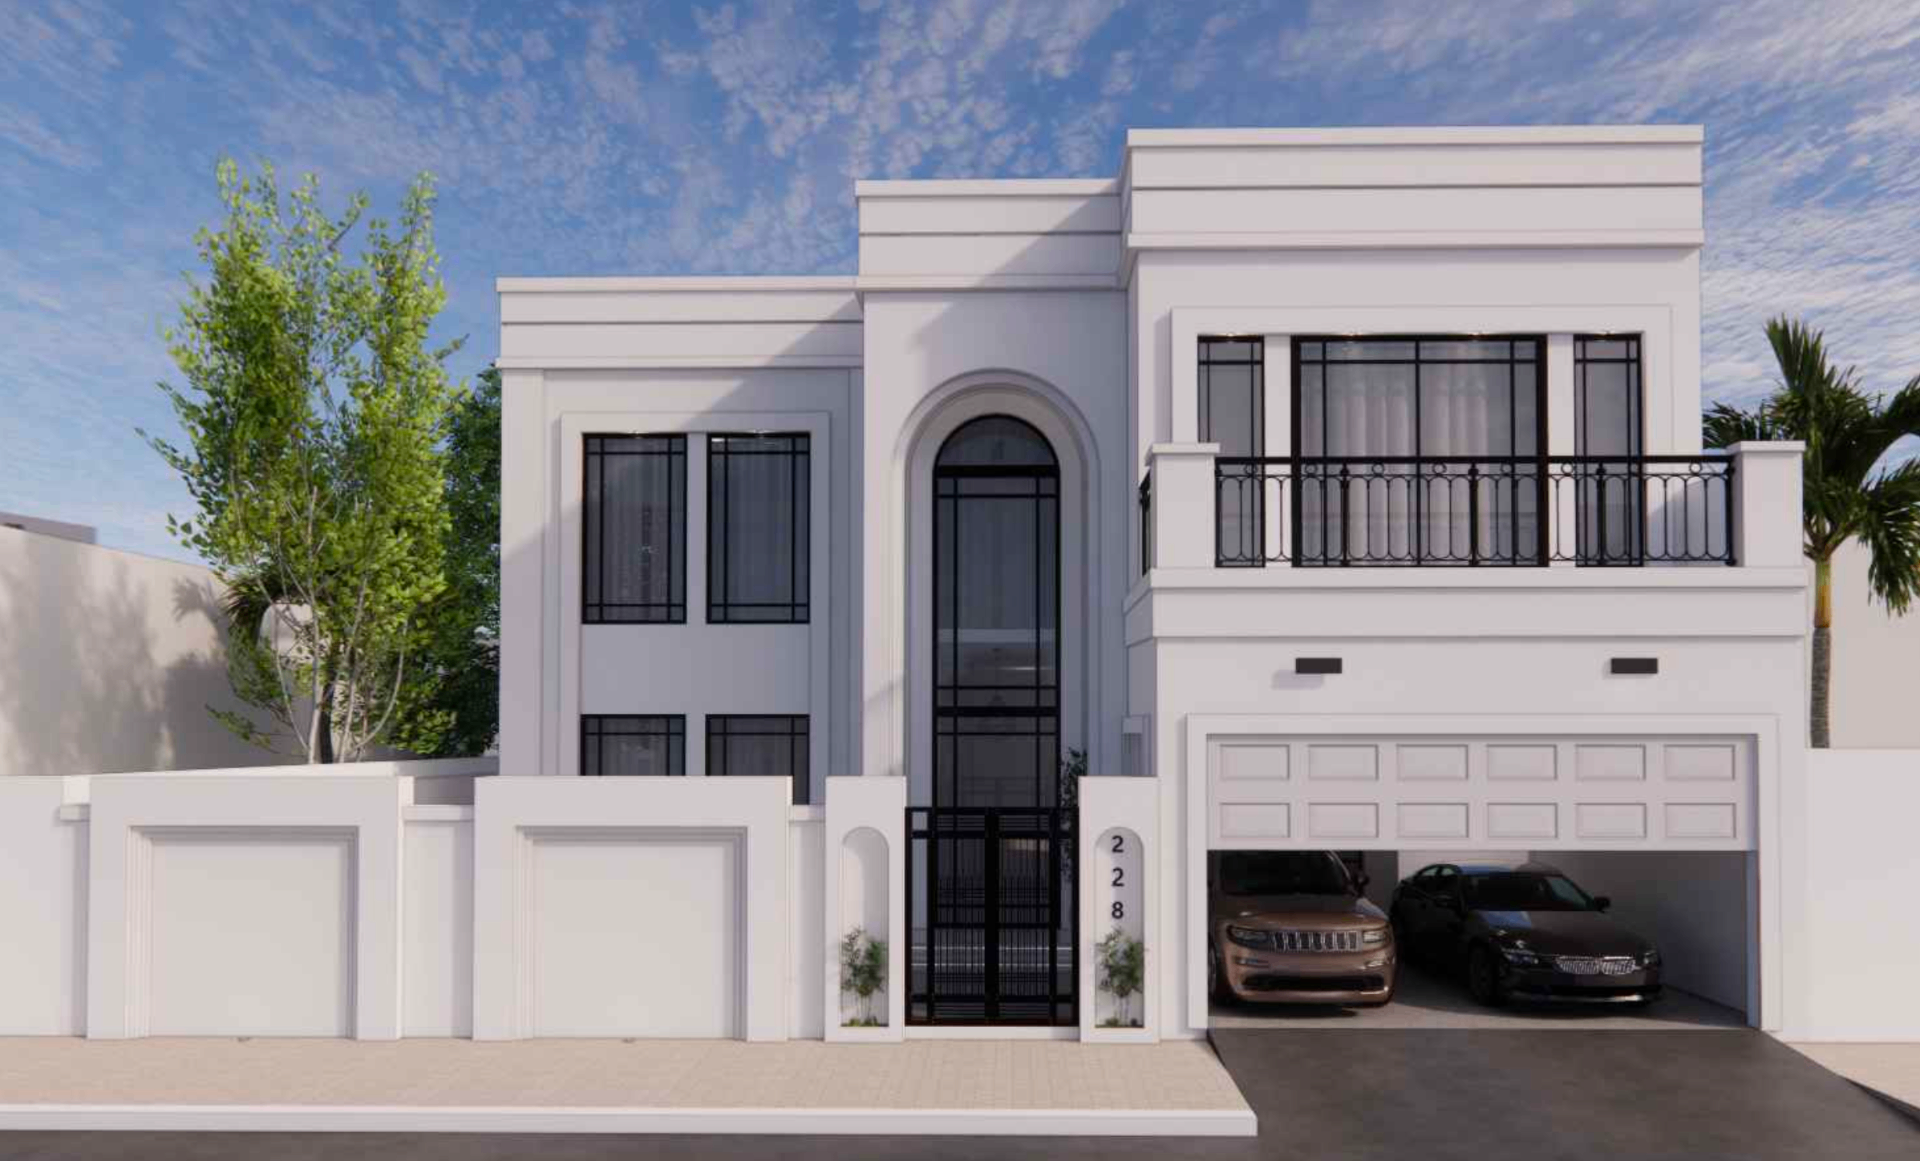
A private residence in Riffa, Bahrain — designed by DMC around a refined classical façade, a double-height arched glass entrance and a generous, family-centred floor plan.
Riffa Albuhair Villa is a bespoke private residence in the Kingdom of Bahrain. The design balances a refined classical façade with a contemporary plan: a tall arched glass entrance anchors the elevation, while the interior unfolds across a generous ground floor with majlis, family hall, kitchen and driver's quarters, a private first floor of bedroom suites, and an upper level dedicated to a roof deck, gym and service spaces.
- Date
- 2026
- Client
- Private
- Project Type
- Luxury Private Villa
- Location
- Riffa
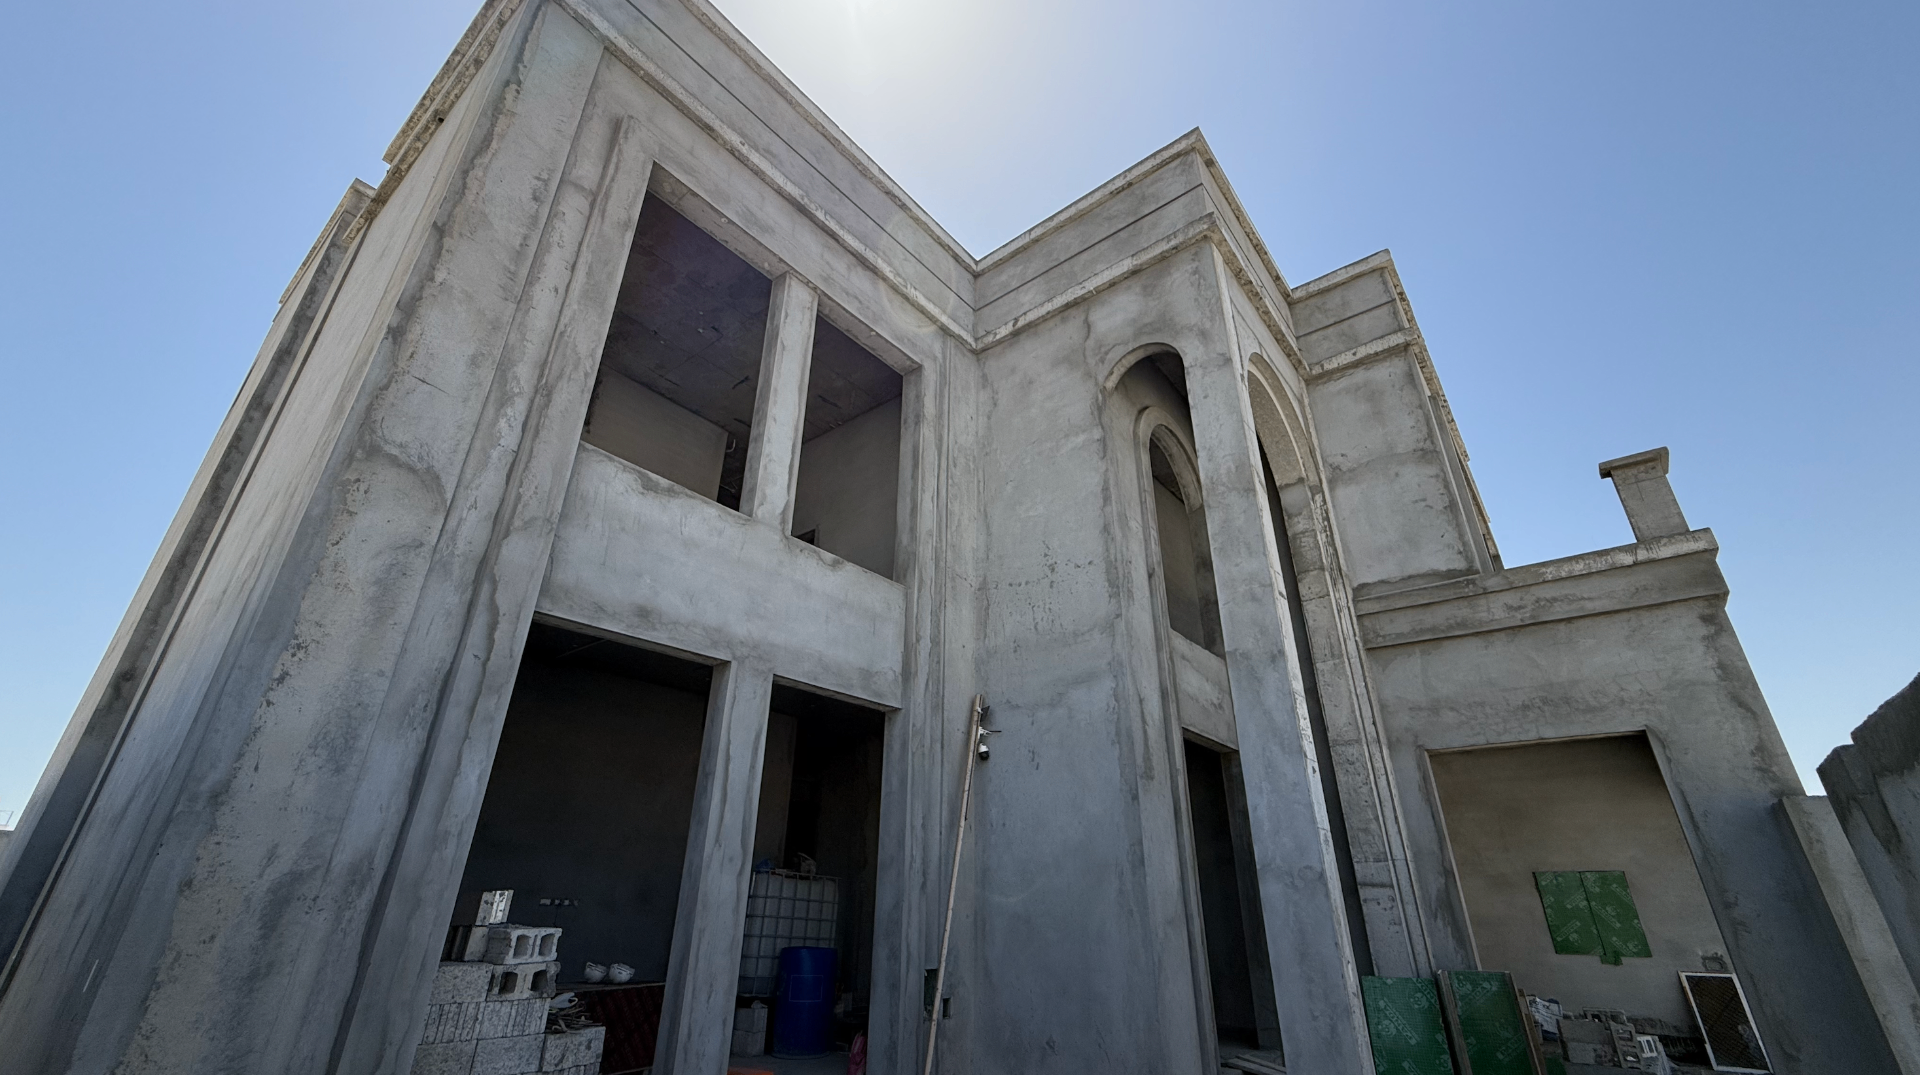
Built with precision and care.
DMC managed the construction of Riffa Albuhair Villa with attention to structural coordination, façade execution and site quality control. Each stage was delivered to support the classical design intent and ensure a solid foundation for the refined interior and exterior finishes that follow.